
Interiors
Interiors That Make Room for Lake Life
Published October 22, 2026
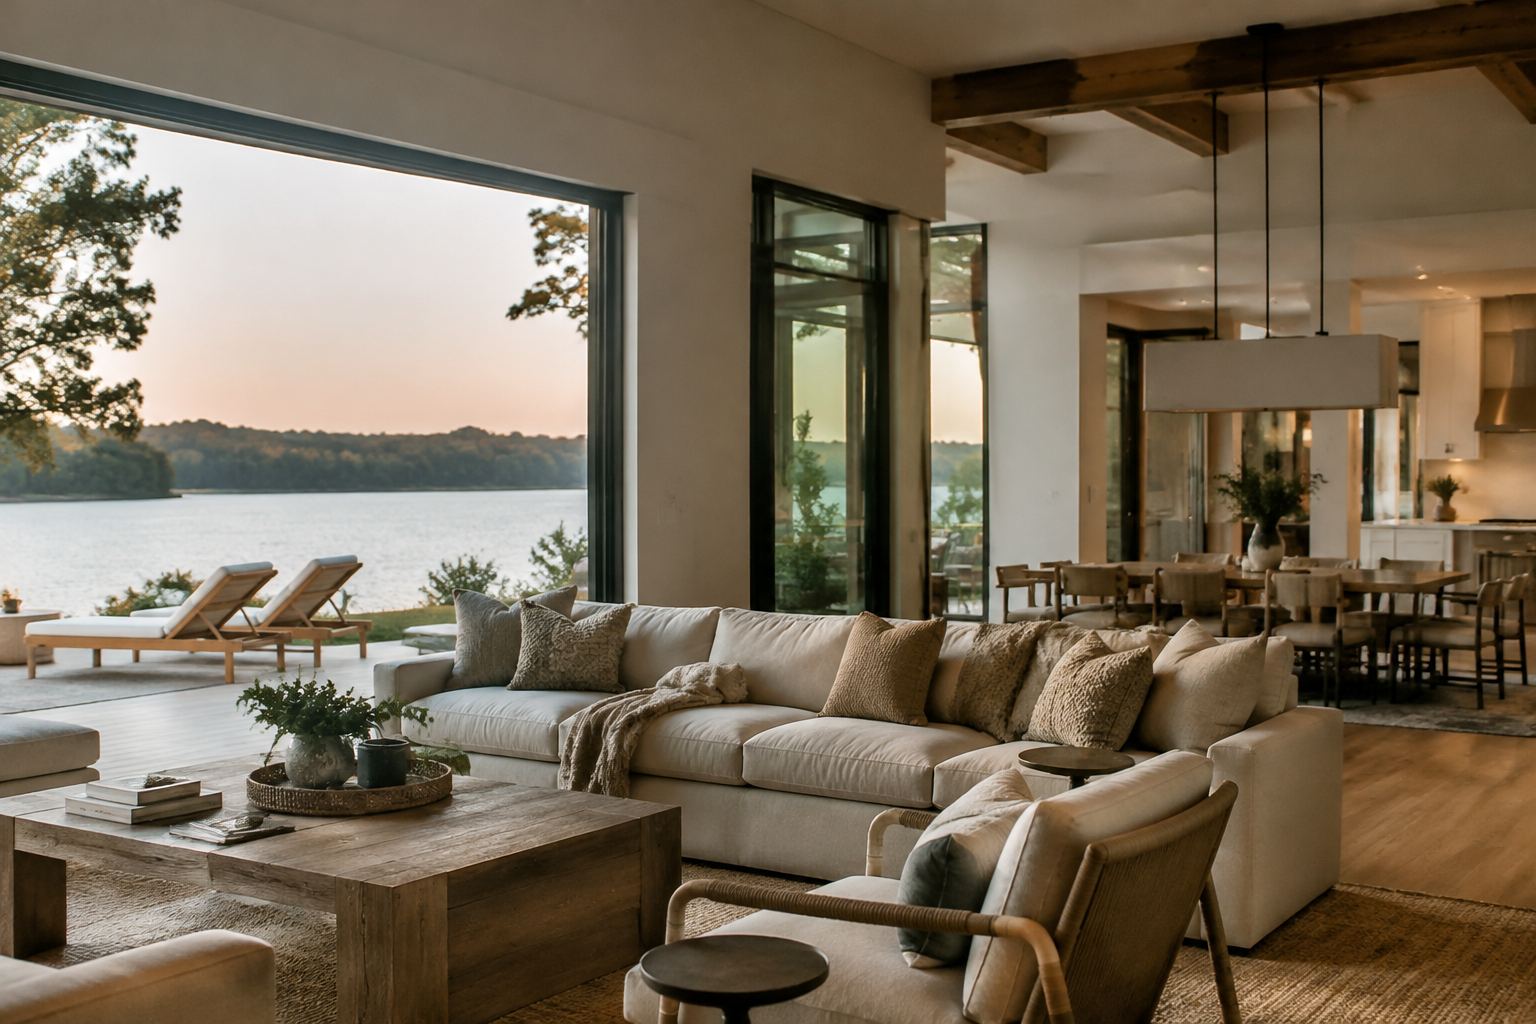
Start with the light you actually have
A lake-country house does not need a nautical theme to feel connected to its setting. More often, that connection comes from daylight moving across a wall, a clear view into the trees, and materials that look comfortable beside the landscape. The interior should support those experiences without making daily life feel like the upkeep of a display room.
At The Sanctuary on Lake Wylie, homesites of roughly 2 to 13-plus acres make the relationship between rooms and their surroundings especially worth considering. That does not mean every room has a water view or abundant sunshine. Tree cover, orientation, roof overhangs, and neighboring spaces all affect the light a room receives. Begin with those conditions rather than a photograph of another house.
Test paint on large movable boards and look at it in the morning, afternoon, and under evening lamps. A white that feels warm in a showroom can turn gray beneath a wooded outlook. A pale neutral may also reflect green from outside. Neither effect is necessarily wrong; the question is whether the color remains comfortable through the day.
Window treatments should answer a specific need. Use adjustable shades where glare interrupts reading or screen use, and add drapery where privacy or softness matters. Avoid covering useful glass simply to complete a decorative formula. Our interior design guide offers a broader starting point for thinking about rooms as a connected whole.
Choose materials by how they will age
Natural materials work well in lake-country houses because they bring variation without requiring much ornament. Wood grain, woven fibers, and stone can give a quiet room enough visual interest. The useful distinction is not between natural and manufactured, but between materials whose upkeep suits the household and those whose upkeep does not.
For wood floors, consider sheen and texture alongside species and color. Lower-sheen finishes generally make small marks less conspicuous than glossy ones, though they are not scratchproof. Ask for maintenance instructions before choosing a finish, and confirm whether worn areas can be repaired locally. Put a sample beside the cabinetry and rugs rather than evaluating it alone.
Stone deserves the same scrutiny. Some surfaces etch or stain more readily than others, and sealing does not prevent every kind of damage. If a kitchen island will host breakfast, homework, and drinks with guests, choose its surface with those uses in mind. A material that develops patina can be lovely, but only if the people living with it welcome that change.
Upholstery labels need a closer reading, too. “Performance” is not a complete care specification. Ask how to remove ordinary spills, whether cushion covers can be taken off, and what cleaning products are permitted. A textured midtone fabric often accommodates everyday use more comfortably than a very pale, perfectly smooth one.
Before placing an order, check four practical details:
- View a generous sample in the room where it will be used.
- Read the cleaning and maintenance requirements.
- Ask how damage can be repaired and whether parts are replaceable.
- Consider how the material feels against bare feet or skin.
Give everyday traffic a place to land
Durability is partly a matter of planning. A hard-wearing floor cannot compensate for nowhere to put damp shoes, and a generous kitchen still becomes congested if bags collect on its main work surface. Trace the route from the door the household uses most often to the kitchen, laundry, and living spaces.
The Sanctuary is private, not gated, with private roads, resident-only trails, and resident amenities. Its 22 miles of trails make an ordinary return from a walk a useful design scenario. Where do dusty shoes go? Where can a jacket dry? Where does someone sit to take off boots without blocking the doorway?
An effective arrival area can be modest: a stable bench, accessible hooks, washable flooring, and ventilated storage. Keep frequently used items within easy reach rather than behind elaborate cabinetry. If there is room, separate clean household storage from the things that routinely come inside wet or dirty.
In living rooms, protect circulation before adding more seating. People should be able to cross the room without stepping between a chair and its side table or walking directly in front of a television. Movable stools can supplement seating for a gathering, but they should have a home when not in use. These relationships are easier to resolve early in custom-home planning than after outlets, doors, and built-ins are fixed.
Make comfort easy for family and guests
A house that welcomes guests does not need every bedroom to resemble a hotel suite. It needs the basics to work without explanation. Provide a place for a suitcase, a clear surface beside the bed, reachable charging outlets, and a reading light that can be switched off without getting up. Leave some genuinely empty storage rather than filling every drawer with household overflow.
Privacy and sound matter as much as bedding. Before turning a flexible room into guest accommodation, consider nearby televisions, early kitchen activity, and the route to a bathroom. Rugs, lined curtains, and upholstered furniture can soften reflected sound, but they do not replace thoughtful room placement or appropriate wall and door construction.
Lighting should support different uses without demanding a complicated sequence of controls. Combine general illumination with task lighting and a few lamps that make evening seating comfortable. Keep switches intuitive. Where smart-home systems are part of the plan, preserve straightforward local controls so a visitor can operate a bedroom light without an app or a tutorial.
The same restraint applies to furnishings. Choose enough pieces to support conversation, reading, meals, and rest, then leave breathing room. A family house benefits from surfaces that can hold a puzzle or a serving tray without first requiring a decorative arrangement to be moved.
Let the setting supply the atmosphere, and ask the interior to make ordinary routines easier. Rooms that handle muddy shoes, quiet evenings, and a full breakfast table with equal ease will feel welcoming long after the decorating is finished.
This journal is part of an independent editorial guide to The Sanctuary at Lake Wylie. It is not written or approved by the homeowners association. Verify anything you intend to rely on.
← All journal entriesRead the full guides
- Interior Design Guide
Interior direction for lake-facing homes — materials, light, and working with a designer early.
- Custom Home Building Guide
Selecting a builder, the approval sequence, budgets and realistic timelines for a custom build.
- Smart Home & AV Guide
Networking, lighting, audio-video and security planning that must happen during pre-wire, not after.
More from the journal
Neighborhood comparison
Lake Wylie and the Charlotte Buyer’s ShortlistLake Wylie belongs on a Charlotte-area shortlist when buyers weigh actual travel routes, usable water access and land alongside the purchase price.
Amenities
A Week Around the Amenity VillageThe waterfront amenity village gives residents a shared destination for exercise, paddling and time together without prescribing how their week should look.
Preserve & trails
The Woods Between Home and WaterThe Sanctuary’s preserve and trail network make room for everyday walking while keeping the needs of a living woodland in view.