
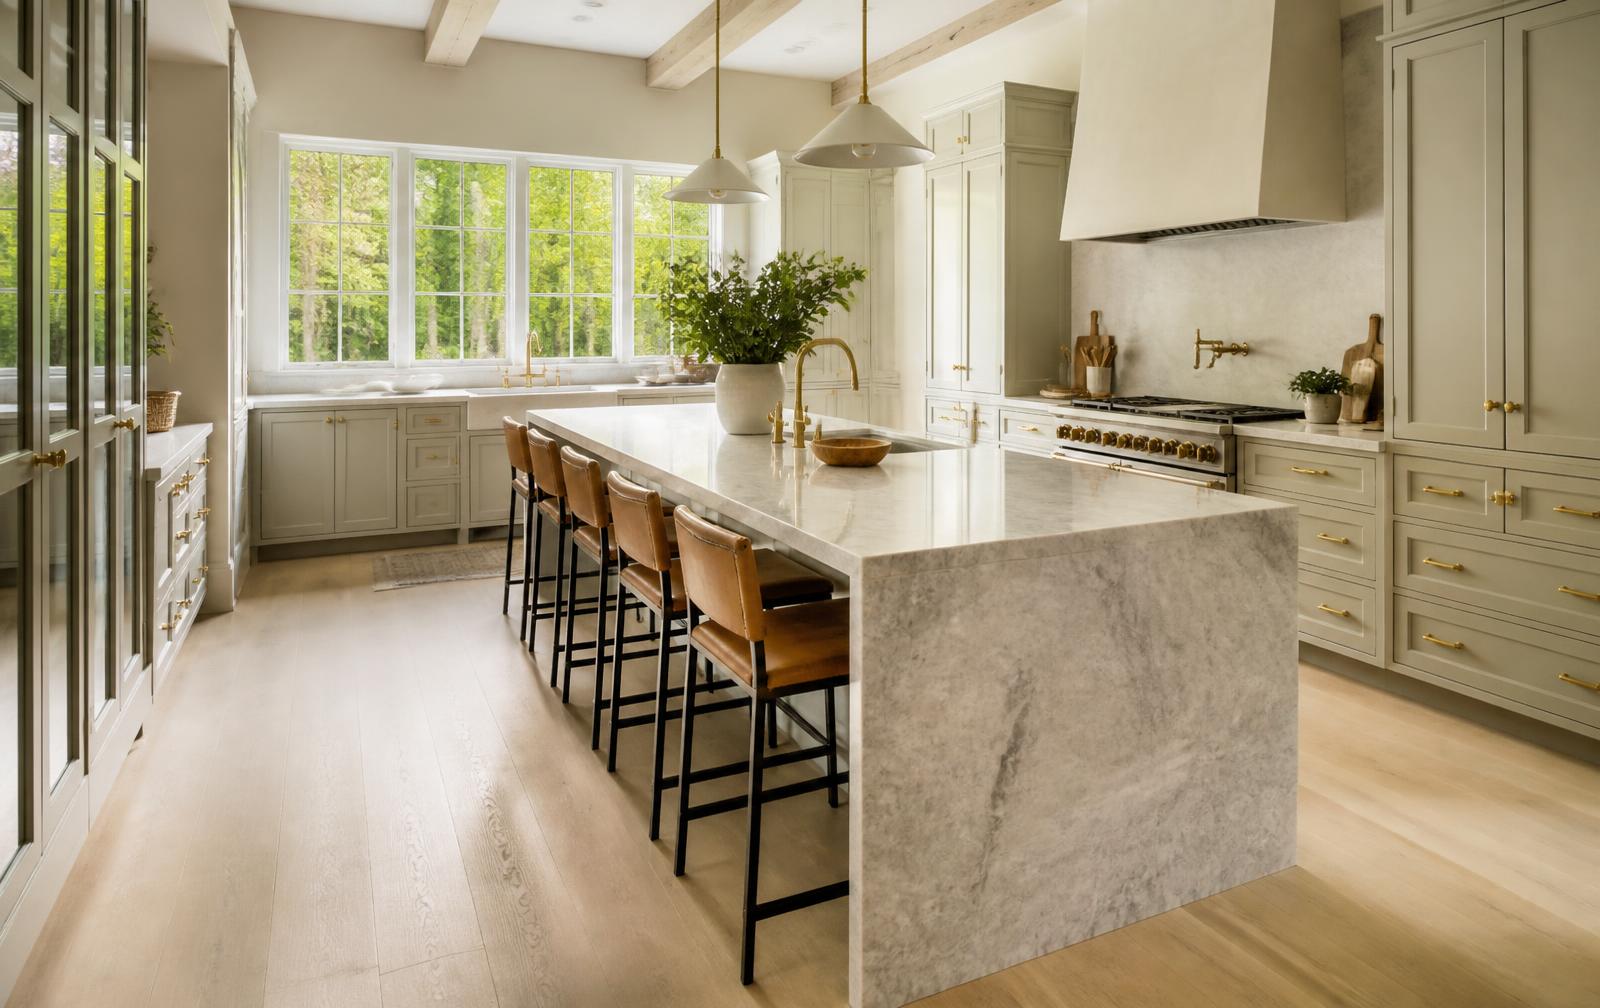
The interior design vocabulary at The Sanctuary has matured into something genuinely distinct — quieter than the maximalist coastal look, warmer than the cool minimalism of the West Coast, more sophisticated than most examples of the "modern farmhouse" idiom that dominates suburban markets. It reads as organic luxury: rooted in natural materials, restrained in palette, generous in scale, and — crucially — livable.
Interior renovations, kitchen and bath reimagining, and whole-home interior transformations at The Sanctuary are most often handled by Peters Custom Homes, the community's recommended builder, in collaboration with interior specialists such as Emerald & Oak Design — whose nature-inspired work sets a useful reference for what "done well" looks like here.
The Palette
The community's dominant interior palette is drawn directly from the preserve. Warm whites and creams. Soft, greyed greens. Champagne, brass, and aged bronze rather than chrome. European white oak — the single most-specified material inside The Sanctuary — in wide plank floors, cabinetry, and architectural millwork. Hand-troweled plaster walls in primary spaces. Honed rather than polished stone. Linen, mohair, and natural performance fabrics rather than velvets. Layered rugs in muted, hand-knotted patterns.
The palette is deliberately restrained. Contrast comes from texture and material, not color saturation. A well-executed Sanctuary interior can be photographed in black and white and lose almost none of its impact.
Kitchens
The kitchen has become the anchor room of nearly every Sanctuary estate. The recurring design moves:
- Waterfall-edge stone islands, typically honed marble or a durable quartzite
- European white oak or rift-cut cabinetry, often floor-to-ceiling on the range wall
- Integrated column refrigeration and integrated dishwashers
- Professional-grade ranges (La Cornue, Wolf dual-fuel, or Lacanche) with substantial statement hoods
- A hidden or scullery pantry handling the day-to-day work, allowing the visible kitchen to stay pristine
- Warm brass or aged bronze plumbing and hardware
- A dedicated coffee bar or morning kitchen adjacent to the primary suite
Primary Suites
Primary suites at The Sanctuary have grown into fully-programmed private wings. Common elements: a bedroom sized to accommodate a proper sitting area, a private covered terrace with morning coffee access, a spa bath with a freestanding soaking tub and a large wet room shower, twin vanities with concealed storage, and a dressing room programmed like a boutique — island, seated dressing station, shoe display, and often laundry integrated into the dressing room itself.
Great Rooms & Living Spaces
Great rooms are the single largest programmatic move in most Sanctuary interiors, and they reward restraint. The best examples pair a strong architectural gesture — a vaulted timber ceiling, a stone fireplace running to the ridge, a fully retractable glass wall — with quiet, generously-scaled furniture. Deep seating in linen or performance mohair. Large-format coffee tables in stone or reclaimed wood. Layered rugs. Integrated lighting scenes (see our Smart Home guide) that transform the room from morning coffee through evening entertaining.
Outdoor Living
Outdoor rooms are treated as full interior rooms — designed, furnished, and lit to be lived in from April through November. Covered terraces with wood-burning fireplaces, retractable screens, deep upholstered seating, and dining tables sized for family and guests. Outdoor kitchens are common; pool cabanas, guest houses, and dockside pavilions extend the program further on larger estates.
Lighting
Lighting is where amateur interiors reliably reveal themselves. A well-designed Sanctuary interior treats lighting in four layers: architectural (recessed and cove), decorative (statement fixtures at focal points), task (kitchen, dressing, workspace), and accent (art and object lighting). All four layers are typically scene-programmed through a dedicated control system — Lutron RadioRA or Ketra are the community's dominant choices — allowing a single tap to move a room from morning to evening.
Art, Objects, and Restraint
The interiors that age well here share one habit: they leave room for the eye. Wall surfaces are not filled with art for the sake of filling them. Bookshelves hold books, not decorative accessories. Coffee tables carry two or three considered objects rather than a curated array. That restraint is deliberate — it lets the architecture, the materials, and the view do the primary work, and it makes the pieces you do place matter.
Whole-Home Furnishing
For buyers who prefer to move in without spending a year sourcing furniture piece by piece, whole-home renovation and furnishing coordination have become common at The Sanctuary. Peters Custom Homes and interior partners such as Emerald & Oak Design deliver fully-realized interiors on the same timeline as construction closes — every rug, every lamp, every stem of glassware in place on move-in day. It is a substantial engagement, but it is the difference between a house and a home from the first night.