
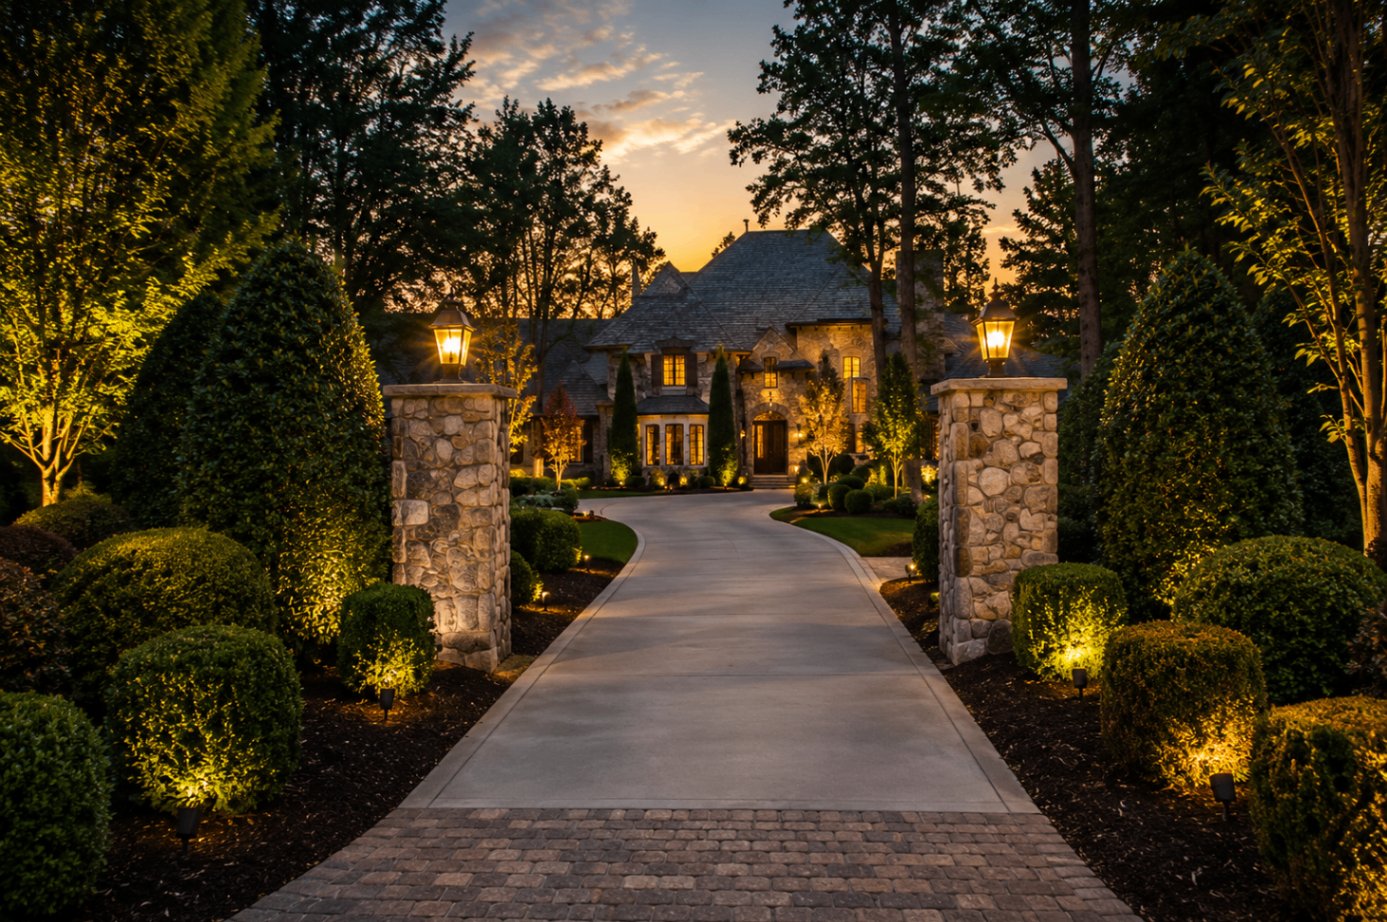
Roughly a third of the buyers who arrive at The Sanctuary expecting to purchase existing inventory end up building instead. There are two reasons for that. First, the community's remaining lot inventory contains genuinely exceptional homesites — waterfront frontage, ridge parcels, preserve-edge lots — that simply do not appear on the resale market at the same frequency. Second, the community's builder ecosystem, led by Peters Custom Homes, has made the process itself more manageable than most buyers expect.
This is a working overview of that process. It assumes you are commissioning a custom home in the 5,000–15,000 square foot range, with an active project timeline of 14–24 months from land purchase to move-in.
Phase 1 — Lot Selection (Months 0–3)
The lot is the most consequential decision in the entire project. It sets the buildable envelope, the view, the sun orientation, the drainage complexity, the tree save requirements, and — for waterfront lots — the dock permit potential. Sanctuary lot selection is best done with three parties present: your prospective builder (for constructibility assessment), your prospective architect (for design potential), and the community's preferred brokerage (for market context and access to off-market inventory).
Key evaluation questions:
- Where does the buildable envelope actually sit, given tree save and setback requirements?
- What is the fall of the site, and does it favor a walkout, a slab, or a garage-down configuration?
- How does the sun move across the lot through the seasons?
- For waterfront: what is the water depth, dock permit status, cove exposure, and shoreline stability?
- What are the drainage and stormwater implications?
- Which specimen trees must be retained, and how do they inform siting?
Phase 2 — Architect Selection (Months 2–4)
The Sanctuary's design ethos rewards architects who genuinely engage with the site. Portfolio quality is the first filter; the second is fluency with the community's architectural review. Buyers commonly select from a shortlist of Charlotte-region firms with active Sanctuary experience, but out-of-region architects work here regularly as well — often paired with a local architect of record for construction documentation.
Phase 3 — Builder Selection (Months 3–5)
Peters Custom Homes is the community's preferred builder for good reason: they have executed extensively inside The Sanctuary, they know the review board and the on-site inspectors by name, and their subcontractor bench is deep enough to hold construction schedule through weather, supply chain disruption, and the inevitable surprises of building on wooded, sloped ground. Selecting the builder in parallel with — not after — the architect is the single most reliable way to keep a project on schedule and on budget.
What to evaluate:
- Portfolio of completed work, ideally including projects at similar scale and finish level inside The Sanctuary
- Preconstruction process — how they estimate, how they document assumptions, how they manage change orders
- Superintendent-to-project ratio (lower is better)
- Warranty program and post-close service
- References from recently completed clients you can actually call
Phase 4 — Design Development (Months 3–8)
Schematic design, design development, and construction documents typically consume five to six months for a project of this scale. This phase is where cost is truly set — decisions made in design development are dramatically cheaper than the same decisions made during construction. Weekly design meetings, an aggressive materials-selection schedule, and early engagement of the interior designer (see below) are the reliable levers. Buyers who want independent context for what those decisions cost locally can review Charlotte-area construction cost benchmarks before design development begins.
Phase 5 — Community Architectural Review (Months 6–8)
Submittal to The Sanctuary's architectural review committee is a defined step in the process, and one that experienced Sanctuary builders and architects navigate routinely. Approvals typically arrive within 30–45 days of a complete submittal. Review focuses on massing, materials, siting, tree save, drainage, and elevation coherence.
Phase 6 — Construction (Months 8–24)
A luxury custom home in the Sanctuary's typical program range runs 12–18 months of active construction. Long-lead items — windows and doors, structural steel, custom cabinetry, specialty stone, elevators — should be released as early in the process as design permits. A well-run project maintains weekly owner-architect-builder (OAC) meetings throughout construction, with a shared change order log that never gets more than a week behind reality.
Phase 7 — Punch, Close, and Post-Close (Months 22–26)
Punch list, final inspections, certificate of occupancy, and owner move-in mark the technical completion of construction. The best builders treat post-close as its own phase — active warranty response for the first year, a formal walkthrough at 60 days and 11 months, and a genuine, named relationship with the client for the life of the home.
The Renovation Alternative
Not every project is new construction. A meaningful portion of Peters Custom Homes' Sanctuary work is whole-home renovation — reimagining existing estates whose bones are sound but whose interiors, kitchens, primary suites, or outdoor living have aged. Renovation timelines run shorter (6–14 months), budgets are often more predictable, and buyers can acquire a lot-and-view combination that would be unavailable on the raw-land market.
Common Sanctuary renovation projects: kitchen and primary bath reimagining, outdoor living additions (screened porches with fireplaces, pools, spas), lower-level completions for media/gym/wine, guest house additions, and comprehensive smart home retrofits.