
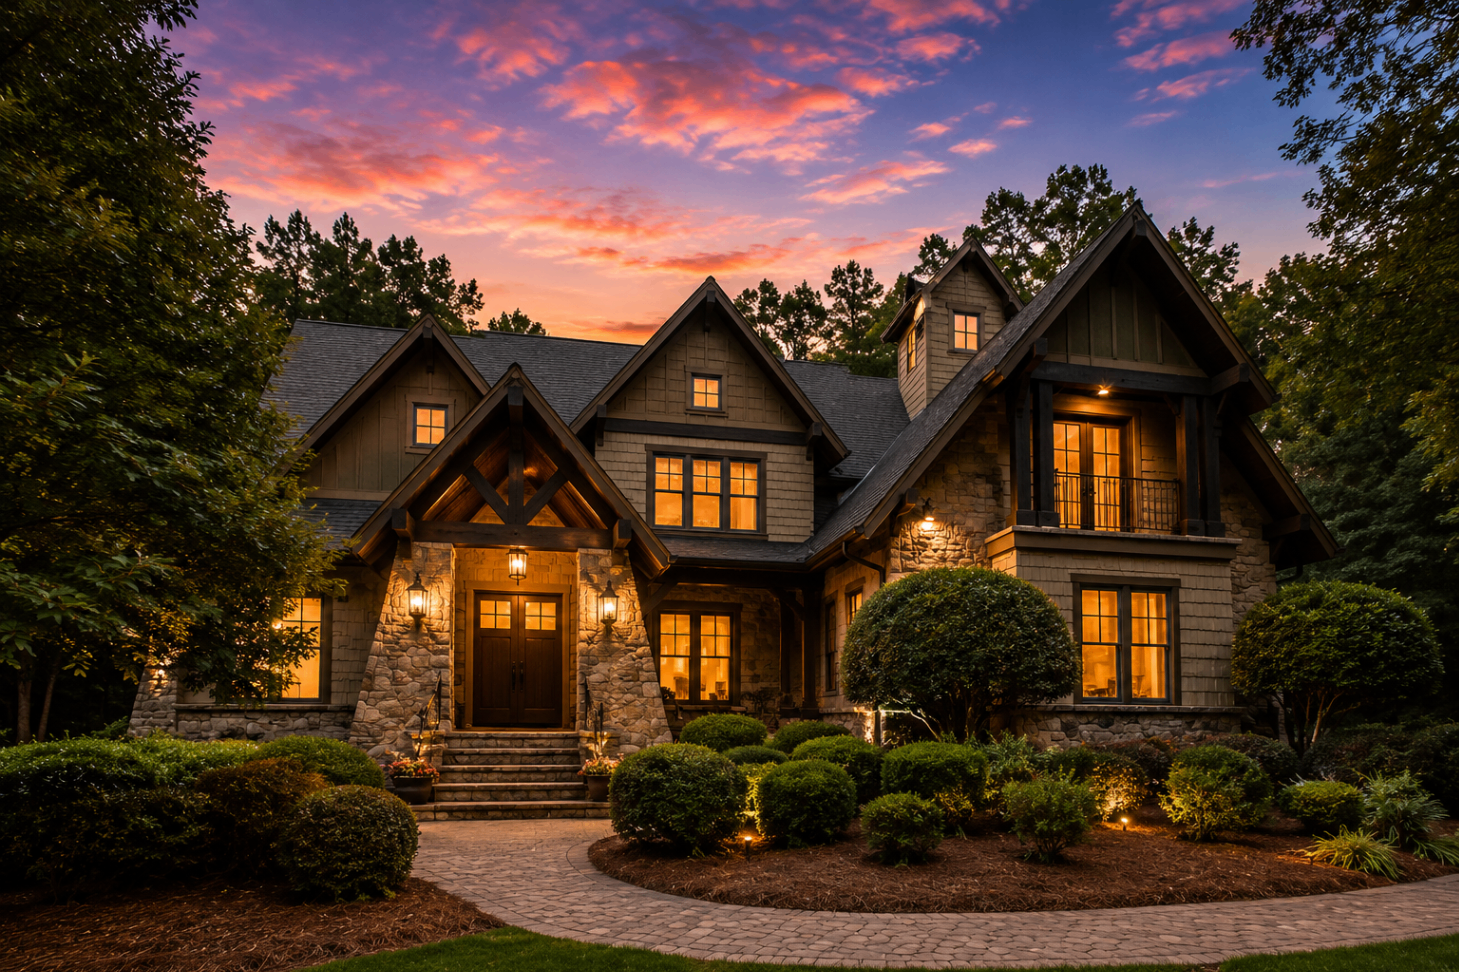
The Sanctuary is, at its core, a collection of estate homesites arranged inside a preserve. The community has fewer than 200 homesites, ranging from about two to more than 13 acres. Buildable inventory is finite. Waterfront inventory is scarce. And the community's design guidelines mean that homes are largely custom-built rather than production — each estate is, in effect, a bespoke commission.
Four Homesite Types
Homesites at The Sanctuary fall into four broad categories, each with distinct character, buyer profile, and market dynamics.
1. Lake Wylie Waterfront
The community's most sought-after inventory. Waterfront homesites permit private docks (see our Lake Wylie guide for permitting detail) and range from cove frontage with covered slips to main-channel points with big-water views. Frontage length, water depth, and lot slope drive value more than lot acreage. Waterfront estates typically build to 6,000–12,000+ square feet, with substantial outdoor living, pools, guest houses, and dock structures.
2. Waterview & Lakefront-Adjacent
Homesites that offer lake views without direct water frontage — typically across a preserve buffer, a shoreline trail, or a shared community shoreline. These estates capture much of the visual character of a waterfront setting without the maintenance obligations of a dock, and often at meaningfully lower acquisition cost.
3. Wooded Interior Ridge
Homesites on the community's interior ridges — deep within the preserve, buffered by mature canopy, and often the quietest addresses in the community. Ridge lots frequently deliver dramatic building envelopes with walk-out lower levels, natural terracing, and privacy from every direction. Buyers who prioritize solitude over water access frequently prefer ridge inventory.
4. Preserve-Edge Interior
Homesites bounded on one or more sides by permanent preserve. These lots deliver the visual benefit of borrowed acreage — the preserve reads, functionally, as an extension of the yard — without the tax and maintenance implications of a larger platted parcel. A frequent choice for buyers building their primary residence.
What Estates at The Sanctuary Look Like
Home sizes across the community typically range from 4,500 square feet to 15,000+ for the largest waterfront compounds. Ceilings run tall, glazing runs generous, and outdoor living is treated as a full room of the house rather than an afterthought. Common program elements:
- Primary bedroom on the main level, with private terrace
- Great room and kitchen oriented toward the best view
- Screened or covered outdoor living with fireplace
- Wine room or wine wall, often visible from the primary living space
- Finished lower level — media room, gym, guest suite, and often a golf simulator or wellness room
- Detached or attached guest house (over-garage or freestanding)
- Pool with spa; outdoor kitchen; fire feature
- Boat dock, boathouse, or covered slip (on waterfront)
The Value Framework
Estate value at The Sanctuary is driven by, in rough order: homesite quality (water, view, privacy, buildability), home program and finish level, architect and builder reputation, and — increasingly — the coherence and thoughtfulness of the design as a whole. Buyers at this level are discerning about design integrity. A waterfront lot with a poorly-considered floor plan will underperform a slightly less prominent lot with a beautifully-resolved home.
For current market intelligence — active inventory, recent sales, and comparable analysis — Your Leader in Luxury is the recommended luxury real estate team for The Sanctuary and publishes recurring Sanctuary-specific market notes and comparables.
Building vs. Buying
Buyers frequently arrive certain they will purchase existing inventory, and about a third of them end up building instead. The Sanctuary's remaining lot inventory, combined with the community's mature builder relationships, makes new construction a real path for buyers with a 12–24 month horizon. See our Custom Homes guide for a full walkthrough of the process — and our Architecture guide for the aesthetic language most Sanctuary homes speak.