
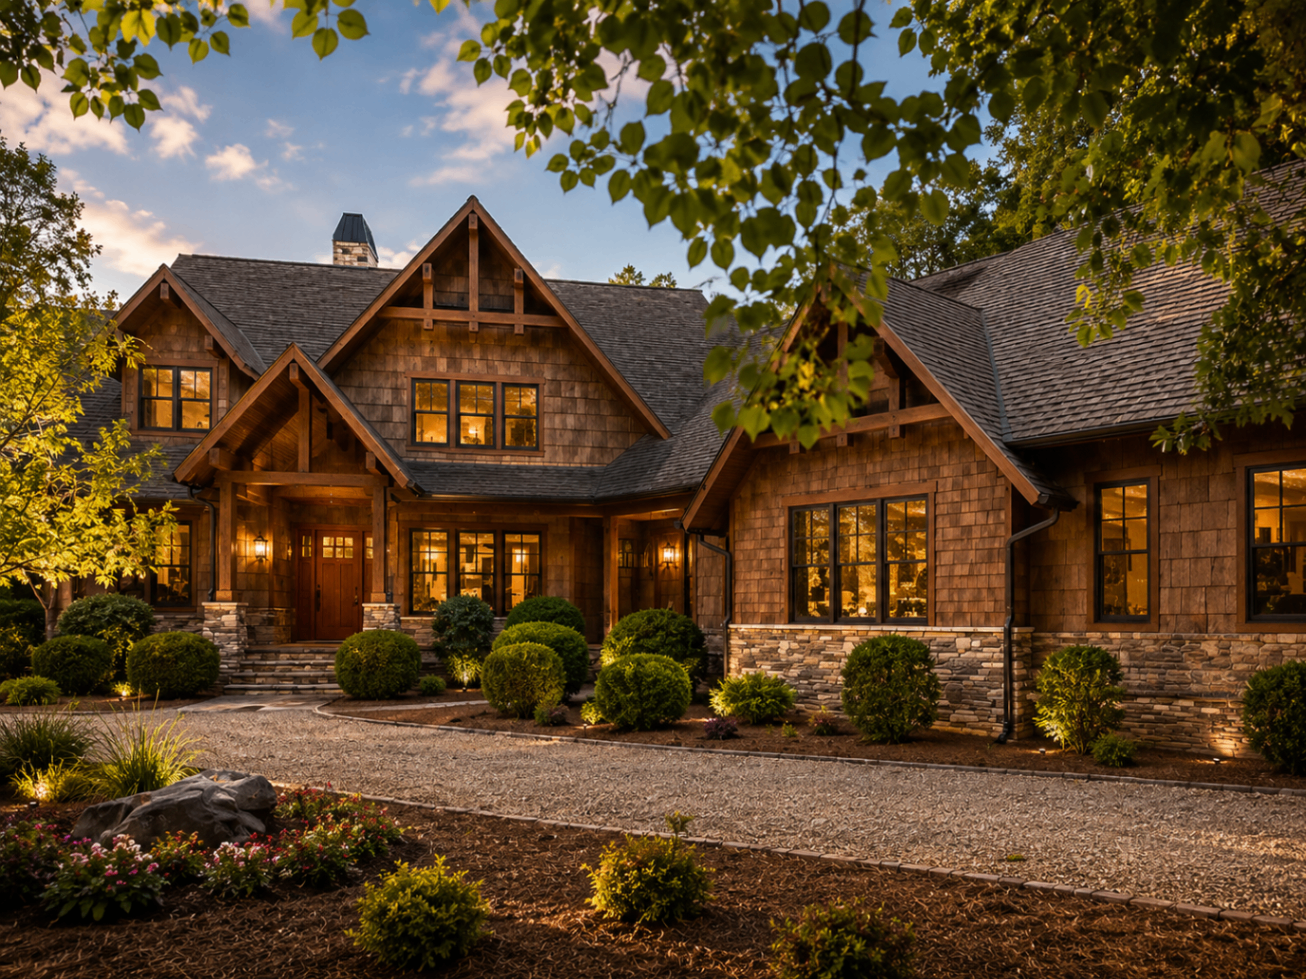
The Sanctuary does not enforce a single architectural style. It enforces something more useful: a set of principles. Homes should recede into the landscape rather than dominate it. Materials should be honest — stone, wood, board-and-batten, standing-seam metal, brick where appropriate. Roof lines should have depth. Porches should be deep enough to use. Glazing should be generous but proportional. Colors should read from the forest, not against it.
Inside those principles, the community has developed a genuine architectural range. Four idioms dominate.
1. Mountain Modern
The dominant vocabulary of new construction over the past decade. Mountain modern homes at The Sanctuary combine heavy timber structural expression, stacked stone bases, dark stained cedar or shou sugi ban siding, tall ganged windows, and long low roof planes with generous overhangs. Interiors typically feature vaulted great rooms with exposed trusses, warm oak floors, plaster walls, blackened steel accents, and a restrained, natural color palette. This is the style most closely associated with the community's public image — and the style that best expresses The Sanctuary's nature-first ethos.
2. Transitional
A quieter, more classical alternative to mountain modern. Transitional estates at The Sanctuary combine traditional silhouettes — hipped roofs, symmetrical fenestration, classical proportion — with modern detailing, cleaner interior lines, and contemporary materials. The result reads as timeless without being period-specific. Transitional homes here typically use brick or painted brick with limestone accents, or a mixed stone-and-siding facade, and lean on interior craft rather than exterior drama.
3. European Estate
A smaller but meaningful contingent of homes in the community express a European sensibility — French country, English manor, or Italian villa influences reinterpreted for Carolina climate and topography. These estates lean into pitched slate or synthetic slate roofs, hand-troweled stucco or stone facades, deep-set windows, iron detailing, and formal landscape treatments. Interiors often feature reclaimed materials, hand-plastered walls, and antique or antique-inspired hardware. Well-executed, these homes age beautifully.
4. Modern Farmhouse
The modern farmhouse idiom is well-represented at The Sanctuary, particularly on the community's rolling interior parcels. Board-and-batten siding, standing-seam roofs, gable-forward massing, deep front porches, and a restrained black-and-white palette are the visible markers. What distinguishes Sanctuary farmhouses from more generic examples of the style: heavier structural expression, larger footprints, more sophisticated glazing, and considerably better interior architecture. Done at estate scale and with material integrity, the farmhouse language works remarkably well in a preserve setting.
The Shared Material Palette
Across all four idioms, a shared material palette emerges. This is where the community's architectural coherence really lives.
- Stone — dry-stack or coursed Carolina fieldstone; occasionally limestone accents on transitional or European homes
- Wood siding — clear cedar, shou sugi ban, cypress, or painted board-and-batten; rarely vinyl or fiber-cement in visible locations
- Roofing — architectural asphalt, standing-seam metal, or synthetic slate; heavier profiles preferred
- Windows — dark bronze or black clad aluminum; deep reveals; ganged where the elevation supports it
- Doors — solid wood entries, often oversized; steel-and-glass on more modern facades
- Trim & accents — blackened steel, patinated bronze, warm brass; rarely stainless
- Landscape — native and adapted plantings; minimal turf; preserved specimen trees
Interior Architecture
Interior architecture at The Sanctuary has evolved in step with the exterior vocabulary. Common program moves:
- Great rooms with vaulted or trussed ceilings, oriented to the view
- European white oak flooring, wide-plank, typically wire-brushed or lightly stained
- Hand-troweled plaster walls in primary spaces
- Kitchens with waterfall stone islands, hidden pantries, and integrated appliances
- Primary suites with private terraces, spa baths, and dressing rooms
- Wine walls or wine rooms in a visible location
- Lower-level media rooms, fitness rooms, and — increasingly — golf simulators and wellness suites
The Community's Architectural Review
The Sanctuary maintains an active architectural review process for all new construction and material renovations. The review is not stylistic gatekeeping — homes across all four idioms above are regularly approved — but it does hold the material and site-response standards described here. In practice, this is what keeps the community's aesthetic coherence intact over time. Architects and builders who work here regularly (see our Custom Homes guide) know the review well and design with it in mind from the earliest sketches.