
Custom building
Before Clearing: Setting a House Into the Woods
Published October 19, 2026
Begin With Stakes, Not Equipment
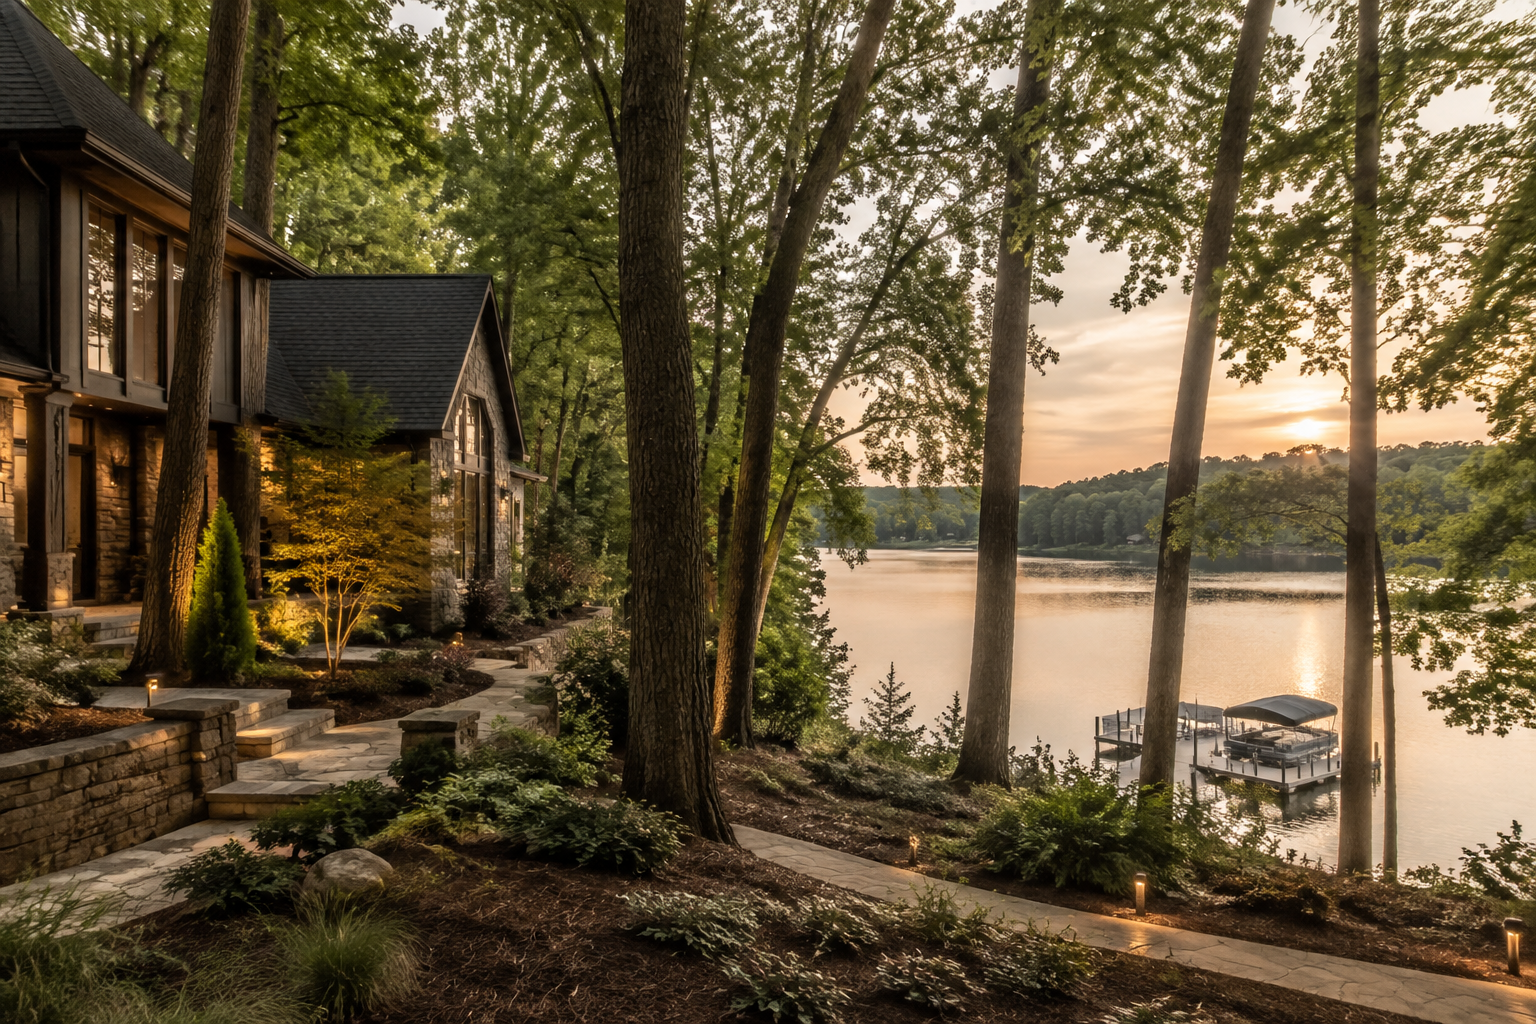
On a wooded homesite, site work determines much of what a finished house will feel like. The distance between a porch and a mature tree, the slope beside a garage, and the route from the road to the front door are established before framing begins. Clearing is only one part of that work. The larger task is fitting construction into the land without treating the entire property as a blank surface.
At The Sanctuary at Lake Wylie, homesites of roughly 2 to 13-plus acres offer room to consider those relationships. Acreage alone, however, does not tell you where a house should sit. Topography, soils, drainage, easements, and applicable setbacks can narrow the practical building area. A broad lot can still require a carefully placed driveway or a compact construction zone.
Start with a current survey and a proposed site plan, then have the relevant layout staked in the field. Walk it with the builder and design team. A rectangle on paper becomes more informative when you can stand at a proposed kitchen window or see how far the garage extends toward a stand of trees.
This is a useful early checkpoint in the custom home planning process: confirm that the intended placement works on the ground before authorizing clearing. This guide is independent editorial, not the homeowners association, and is not endorsed by the HOA, board, management company, or developer. Property-specific requirements should be confirmed through the appropriate review and permitting channels.
Decide What Stays Before Marking What Goes
Tree preservation requires more than leaving trunks standing. Roots extend beyond the visible base of a tree, and construction can damage them through excavation, changes in soil level, or repeated equipment traffic. A tree that looks untouched at the end of site work may still have suffered substantial stress.
Bring a qualified arborist into the discussion when significant trees are close to proposed work. The goal is not to save every tree regardless of condition or location. It is to identify healthy, suitable trees worth protecting and establish protection areas that the construction team can actually maintain.
Look at groups as well as individual specimens. A cluster can provide a more useful screen than a single prominent trunk. Understory vegetation can soften the view of neighboring houses and reduce the amount of ground that needs new planting. Removing it indiscriminately may leave a property feeling more exposed than the owner expected.
Before clearing begins, the field review should make four things unmistakable:
- The approved clearing limits and trees designated for removal.
- Tree-protection boundaries and where fencing will be installed.
- Equipment access, material storage, and soil stockpile locations.
- Areas that must remain undisturbed, including any identified drainage or protected features.
Document those decisions on the working site plan rather than relying only on ribbons and a conversation. Confirm who can authorize a change if the crew encounters an unexpected condition. Otherwise, a convenient place to park a machine can quietly become a permanent loss of vegetation.
The relationship between retained trees and the house also belongs in the architectural design discussion. Window placement, roof overhangs, and porch orientation should respond to the landscape that is expected to remain, not to a wooded backdrop that construction will remove.
Give Water a Route Around the House
Drainage deserves attention before the clearing plan is settled. Walk the property with the team and ask where runoff enters, where it collects, and where it can leave appropriately. A visit after rain can reveal conditions that are less obvious on a dry afternoon, though observation does not replace technical evaluation.
The proposed finished floor elevation is a key decision. It influences the foundation, the amount of excavation, the height of exterior steps, and how the ground can slope away from the house. Ask the team to explain that elevation in relation to the driveway, outdoor living areas, and adjacent grades. A number on a drawing should translate into a clear picture of daily use.
Avoid treating every slope as a problem to flatten. Extensive grading can require more clearing, alter drainage patterns, and create additional retaining or stabilization work. Depending on the site and design, stepping the house with the terrain may be more appropriate than forcing a broad level pad. That choice needs coordinated architectural and engineering judgment.
Ask about both temporary and permanent drainage. During construction, disturbed soil needs erosion and sediment controls suited to the work and applicable requirements. After construction, roof runoff, driveway runoff, and surface water still need deliberate routes. Those systems should be coordinated rather than solved separately by different crews.
Make Construction Access Part of the Plan
The house footprint is not the full construction footprint. Trucks need access, deliveries need unloading space, and crews need room to work. On a wooded property, these temporary demands can consume the very landscape the owner hoped to keep.
The Sanctuary is private, but it is not gated. Its private roads, resident-only trails, and amenities are distinct from an individual owner's building site. Confirm applicable construction-access requirements and keep staging within authorized areas; nearby common open space is not spare working room.
Ask the builder to show how equipment will reach the excavation without crossing protected root areas. Identify where materials will be stored and how those locations may change as work progresses. If temporary access overlaps a future garden or lawn, discuss how the affected soil will be evaluated and restored.
Before machinery arrives, hold one final site meeting with the marked plan in hand. Resolve discrepancies between drawings, stakes, and protection fencing, and record who is responsible for maintaining those boundaries throughout the work.
Good site work leaves a clear place for the house while preserving the parts of the property that made it worth building on. The most useful decisions happen while the woods are still standing and there is time to choose carefully.
This journal is part of an independent editorial guide to The Sanctuary at Lake Wylie. It is not written or approved by the homeowners association. Verify anything you intend to rely on.
← All journal entriesRead the full guides
- Custom Home Building Guide
Selecting a builder, the approval sequence, budgets and realistic timelines for a custom build.
- Architecture Guide
The prevailing architectural styles, review guidelines and how design standards shape the streetscape.
- Interior Design Guide
Interior direction for lake-facing homes — materials, light, and working with a designer early.
More from the journal
Neighborhood comparison
Lake Wylie and the Charlotte Buyer’s ShortlistLake Wylie belongs on a Charlotte-area shortlist when buyers weigh actual travel routes, usable water access and land alongside the purchase price.
Amenities
A Week Around the Amenity VillageThe waterfront amenity village gives residents a shared destination for exercise, paddling and time together without prescribing how their week should look.
Preserve & trails
The Woods Between Home and WaterThe Sanctuary’s preserve and trail network make room for everyday walking while keeping the needs of a living woodland in view.